6101 Sw 13th Ter, West Miami, FL 33144
- $775,000
- 3
- BD
- 2
- BA
- 1,302
- SqFt




- List Price
- $775,000
- MLS#
- A11861601
- Subdivision
- Coral Heights A
- Status
- ACTIVE
- Type
- Single Family Residential
- Bedrooms
- 3
- Full baths
- 2
- Living Area
- 1,302
Property Description
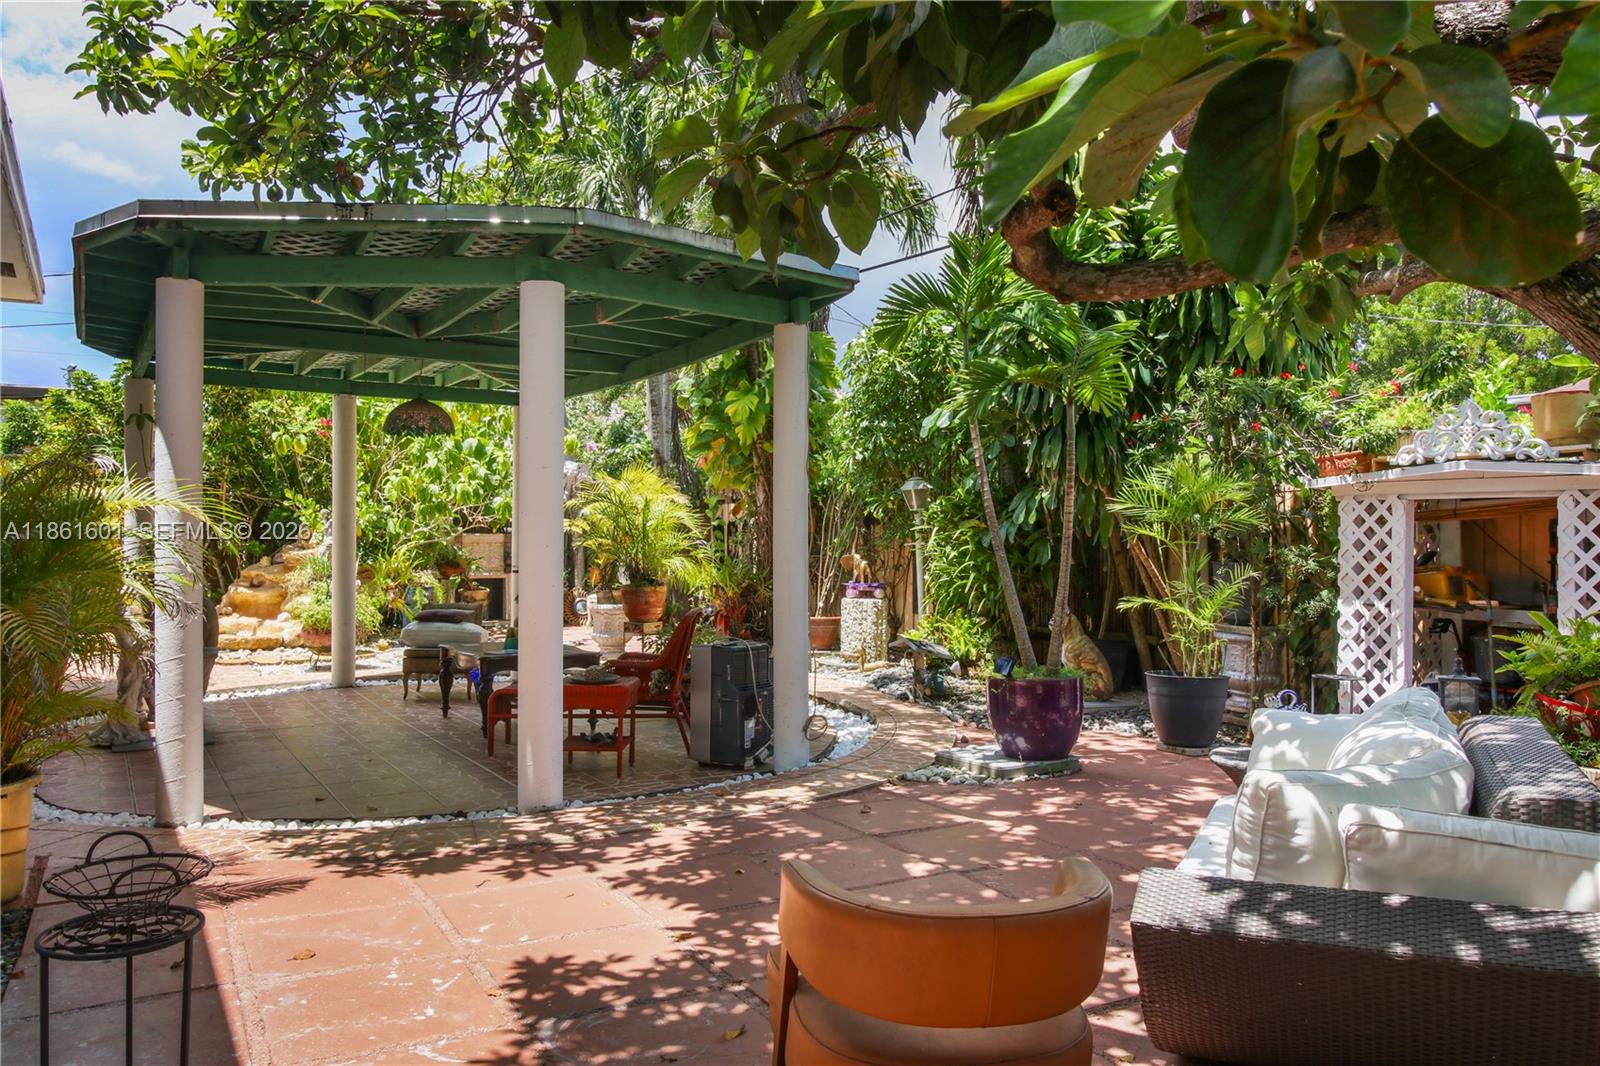
Welcome to Casa Rosablanca in the heart of sought-after West Miami! This light-filled 2 bed, 2 bath home includes a versatile Office/Den/Baby Room, Large Living Room, Formal Dining, Eat-In Kitchen, and a Florida Room with floor-to-ceiling sliders overlooking the lush patio garden—perfect for entertaining or converting to a primary suite. The 1,620 sq ft layout feels spacious and artistic throughout. Enjoy a gated lot with carport, multiple parking spaces, mature landscaping, avocado tree, gazebo, fountain, and storage shed. Roof 2018. Located in a vibrant community near Cooper Park, with year-round events, dancing, kids' activities, and its own farmers’ market—this home embodies the charm and lifestyle of Miami living!
/u.realgeeks.media/resivestrealty/logo_dropbox.png)
Additional Information
- Days on Market
- 326
- View
- Garden
- Tax Amount
- $3,483
- Parcel Number
- 15-40-12-023-0190
- Bedroom Description
- Entry Level, Primary Bath Tub
- Front Exposure
- South
- Lot Size
- 6,526
- Exterior Features
- Fruit Trees
- Parking Restrictions
- Covered, Driveway
- Pet Restrictions
- Yes
- Pets Allowed
- Yes
- Address
- 6101 Sw 13th Ter, West Miami
- Elementary School
- Sylvania Heights
- SqFt Liv Area
- 1,302
- Year Built
- 1955
- Design
- Detached, One Story
- Development Name
- Coral Heights A
- Style
- R30-No Pool/No Water, House
- Middle School
- West Miami
- Senior High School
- South Miami
- Restrictions
- Ok To Lease
- Construction Type
- CBS Construction, Other
- Interior Features
- First Floor Entry, French Doors, Walk-In Closet(s), Den/Library/Office, Florida Room, Utility Room/Laundry
- Section
- 12
Mortgage Calculator
Listing Courtesy of Compass Florida, LLC, Contact: