15401 Sw 240th St, Homestead, FL 33032
- $895,000
- 3
- BD
- 2
- BA
- 1,469
- SqFt




- List Price
- $895,000
- Price Change
- ▼ $100,000 1786504774
- MLS#
- A12043648
- Subdivision
- Na
- Status
- ACTIVE WITH CONTRACT
- Type
- Single Family Residential
- Bedrooms
- 3
- Full baths
- 2
- Living Area
- 1,469
Property Description
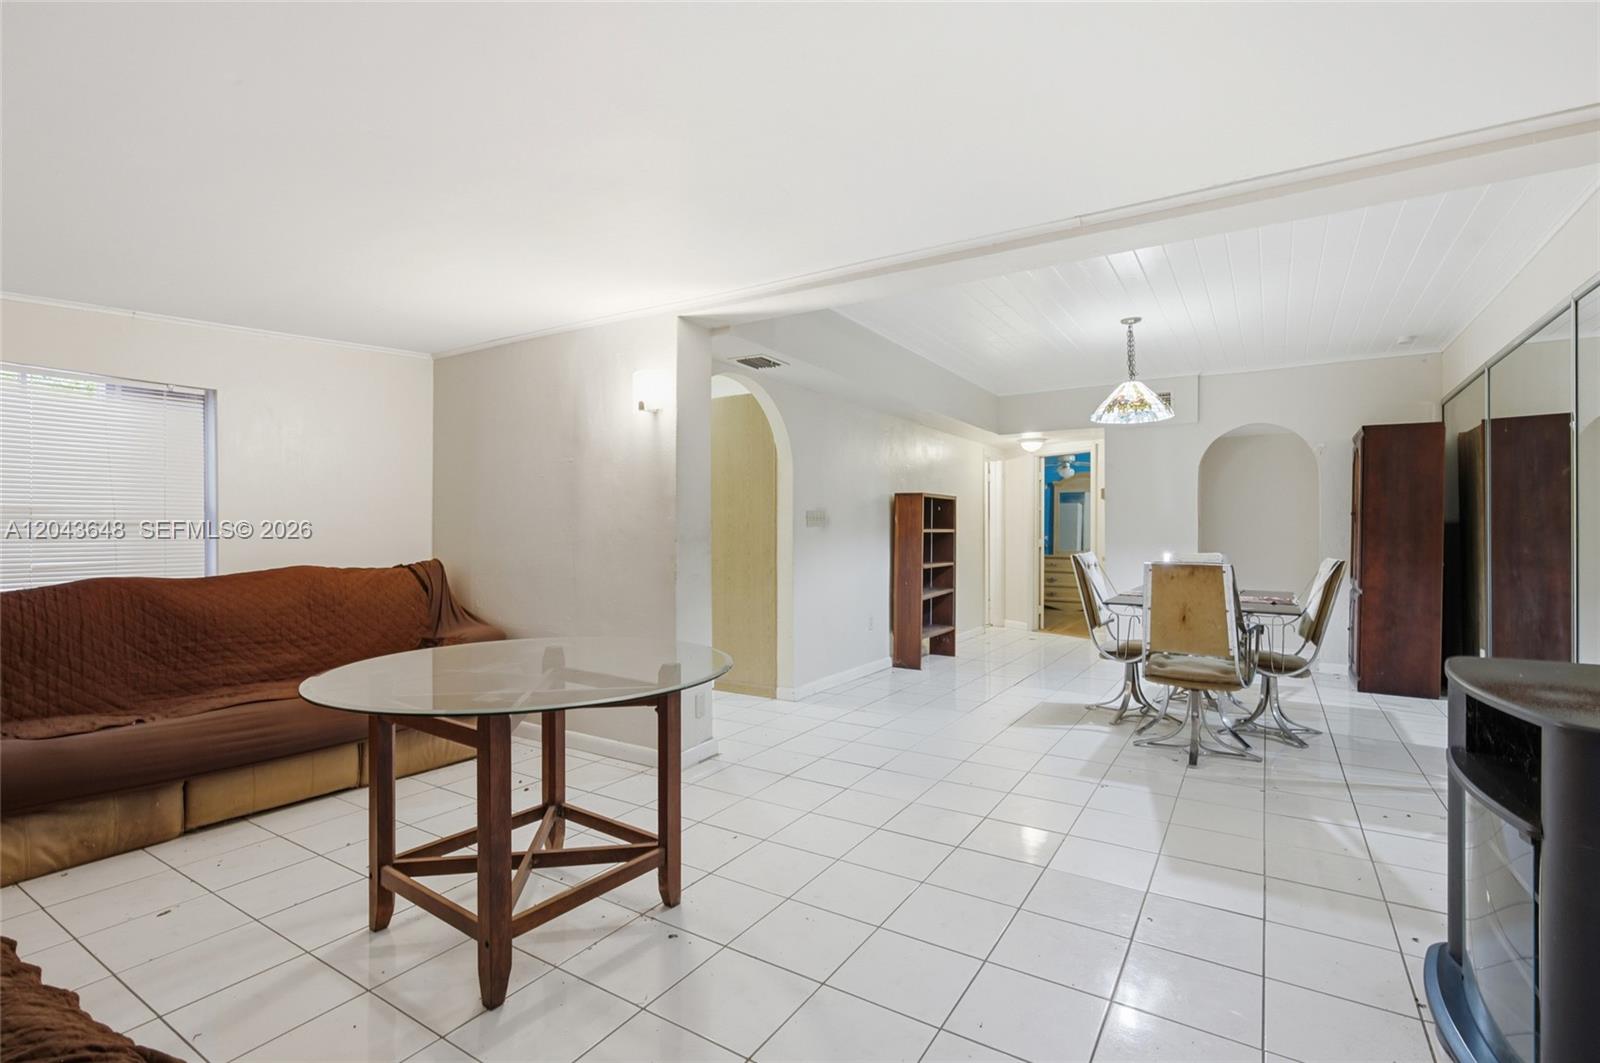
Discover the potential of this 1.94-acre agricultural-zoned property in the highly desirable Redland area of Homestead. Nestled among mature trees, the property features a spacious 3-bedroom, 2-bath main home with generous living areas, an interior laundry room, and a covered patio. A separate detached efficiency offers a 1-bedroom, 1-bath layout with a kitchenette, making it ideal for extended family, guests, rental income, or a home office. With nearly two acres of agriculturally zoned land, there’s ample room for RVs, boats, farming, gardening, livestock, or future expansion. Conveniently located near major roadways, shopping, dining, and schools, this is a rare opportunity to enjoy the privacy and versatility of Redland living with endless possibilities.
/u.realgeeks.media/resivestrealty/logo_dropbox.png)
Additional Information
- Days on Market
- 72
- View
- Garden
- Tax Amount
- $9,868
- Parcel Number
- 30-69-21-000-0230
- Bedroom Description
- Entry Level
- Front Exposure
- South
- Lot Size
- 84,506
- Exterior Features
- Fruit Trees, Other, Room For Pool
- Parking Restrictions
- Driveway
- Address
- 15401 Sw 240th St, Homestead
- Elementary School
- Redland
- SqFt Liv Area
- 1,469
- Year Built
- 1953
- Design
- Detached, One Story
- Development Name
- Na
- Style
- R30-No Pool/No Water, House
- Middle School
- Redland
- Senior High School
- South Dade
- Restrictions
- Other Restrictions
- Construction Type
- Concrete Block Construction
- Interior Features
- First Floor Entry, Built-in Features, Closet Cabinetry, Other, Den/Library/Office, Family Room, Separate Guest/In-Law Quarters
- Section
- 21
Mortgage Calculator
Listing Courtesy of EXP Realty, LLC, Contact: