3220 E 8th Ave, Hialeah, FL 33013
- $600,000
- 3
- BD
- 1
- BA
- 1,080
- SqFt




- List Price
- $600,000
- MLS#
- A12057367
- Subdivision
- Hialeah 13th Addn Amd Pl
- Status
- ACTIVE
- Type
- Single Family Residential
- Bedrooms
- 3
- Full baths
- 1
- Living Area
- 1,080
Property Description
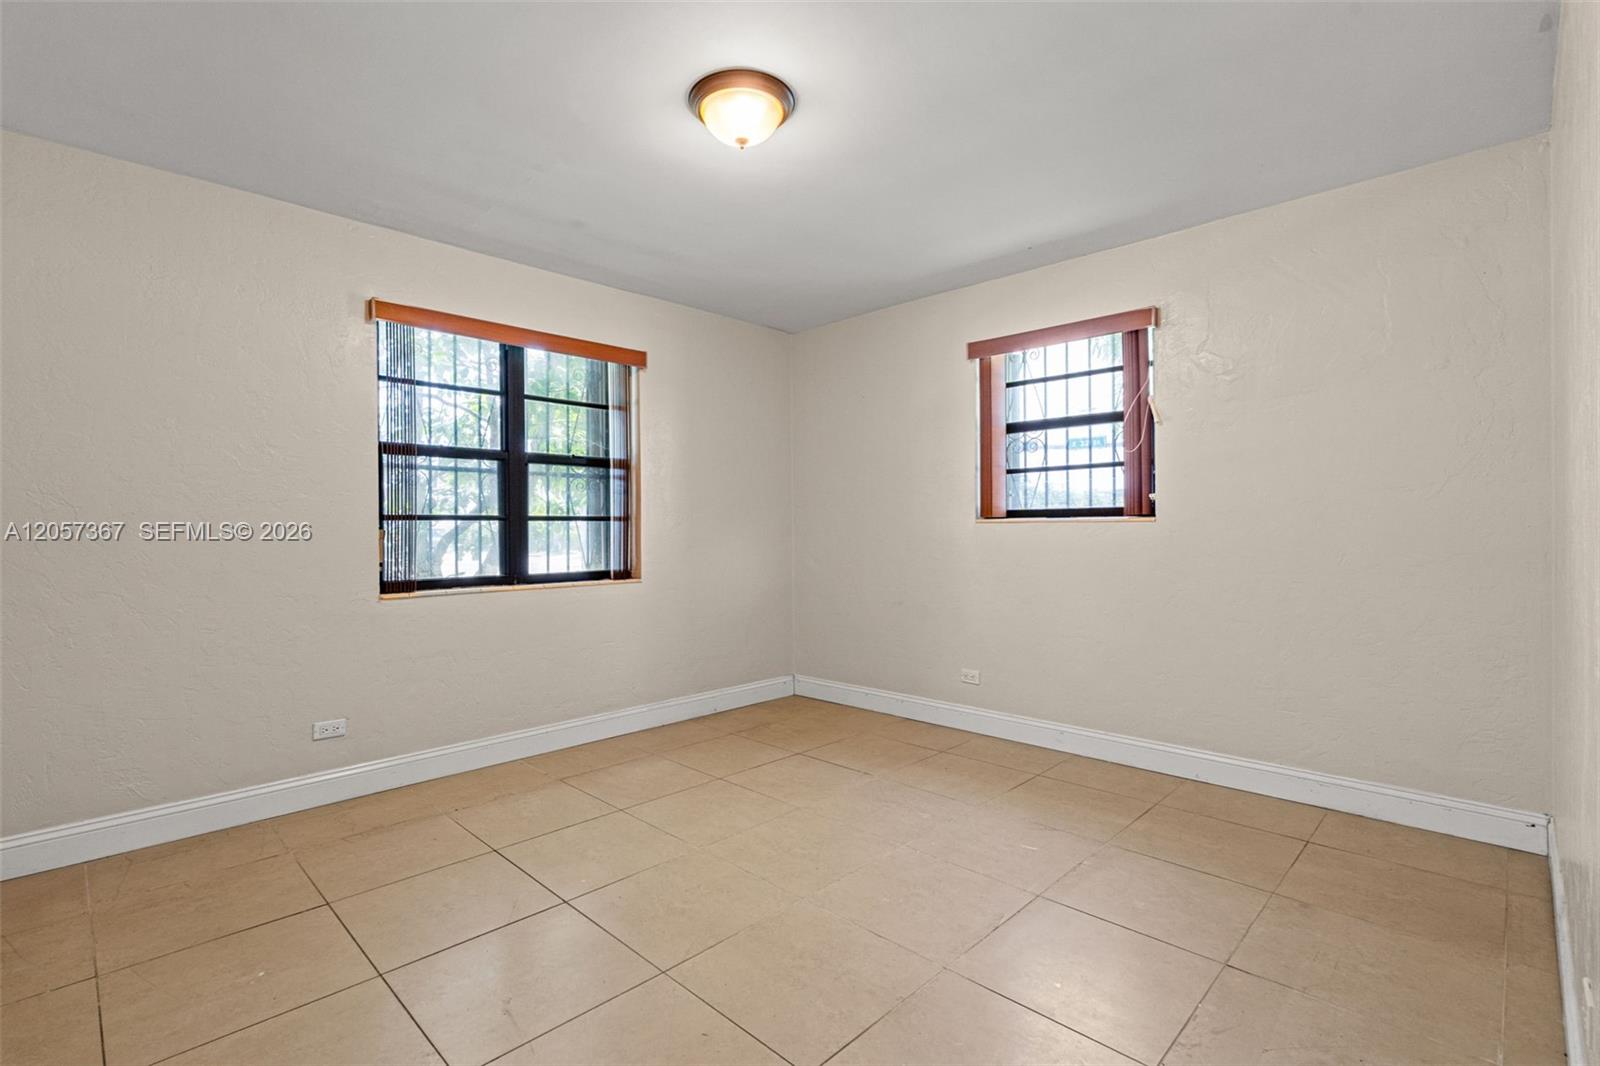
Welcome to this charming Hialeah home offering comfort, convenience, and endless potential. Ideally located in the heart of the city, this well maintained property features spacious living areas, abundant natural light, and a functional layout perfect for families, first-time homebuyers, or investors. The generously sized backyard provides plenty of room to entertain, expand, or create your own outdoor oasis. Conveniently situated near major highways, schools, shopping, dining, parks, and everything Hialeah has to offer, you’ll enjoy easy access to everyday essentials while living in a well-established neighborhood. Whether you’re looking for a place to call home or an excellent investment opportunity, this property is full of possibilities. Don’t miss your chance to own a piece of one of Miami-Dade’s most sought-after communities schedule your private showing today!
/u.realgeeks.media/resivestrealty/logo_dropbox.png)
Additional Information
- Days on Market
- 6
- View
- None
- Tax Amount
- $5,875
- Parcel Number
- 04-31-08-001-7230
- Bedroom Description
- Entry Level
- Front Exposure
- East
- Lot Size
- 5,680
- Parking Restrictions
- Additional Spaces Available, Driveway, Other, Rv/Boat Parking
- Address
- 3220 E 8th Ave, Hialeah
- Elementary School
- Flamingo
- SqFt Liv Area
- 1,080
- Year Built
- 1956
- Design
- Attached, One Story
- Development Name
- Hialeah 13th Addn Amd Pl
- Style
- R30-No Pool/No Water, House
- Restrictions
- No Restrictions
- Construction Type
- Concrete Block Construction, Concrete Block With Brick
- Interior Features
- First Floor Entry, Attic, Storage, Utility Room/Laundry
- Section
- 8
Mortgage Calculator
Listing Courtesy of Luxe Properties, Contact: