10710 Sw 32nd St, Miami, FL 33165
- $760,000
- 4
- BD
- 2
- BA
- 1,475
- SqFt




- List Price
- $760,000
- MLS#
- A12065859
- Subdivision
- Bello Monte Estates
- Status
- ACTIVE
- Type
- Single Family Residential
- Bedrooms
- 4
- Full baths
- 2
- Living Area
- 1,475
Property Description
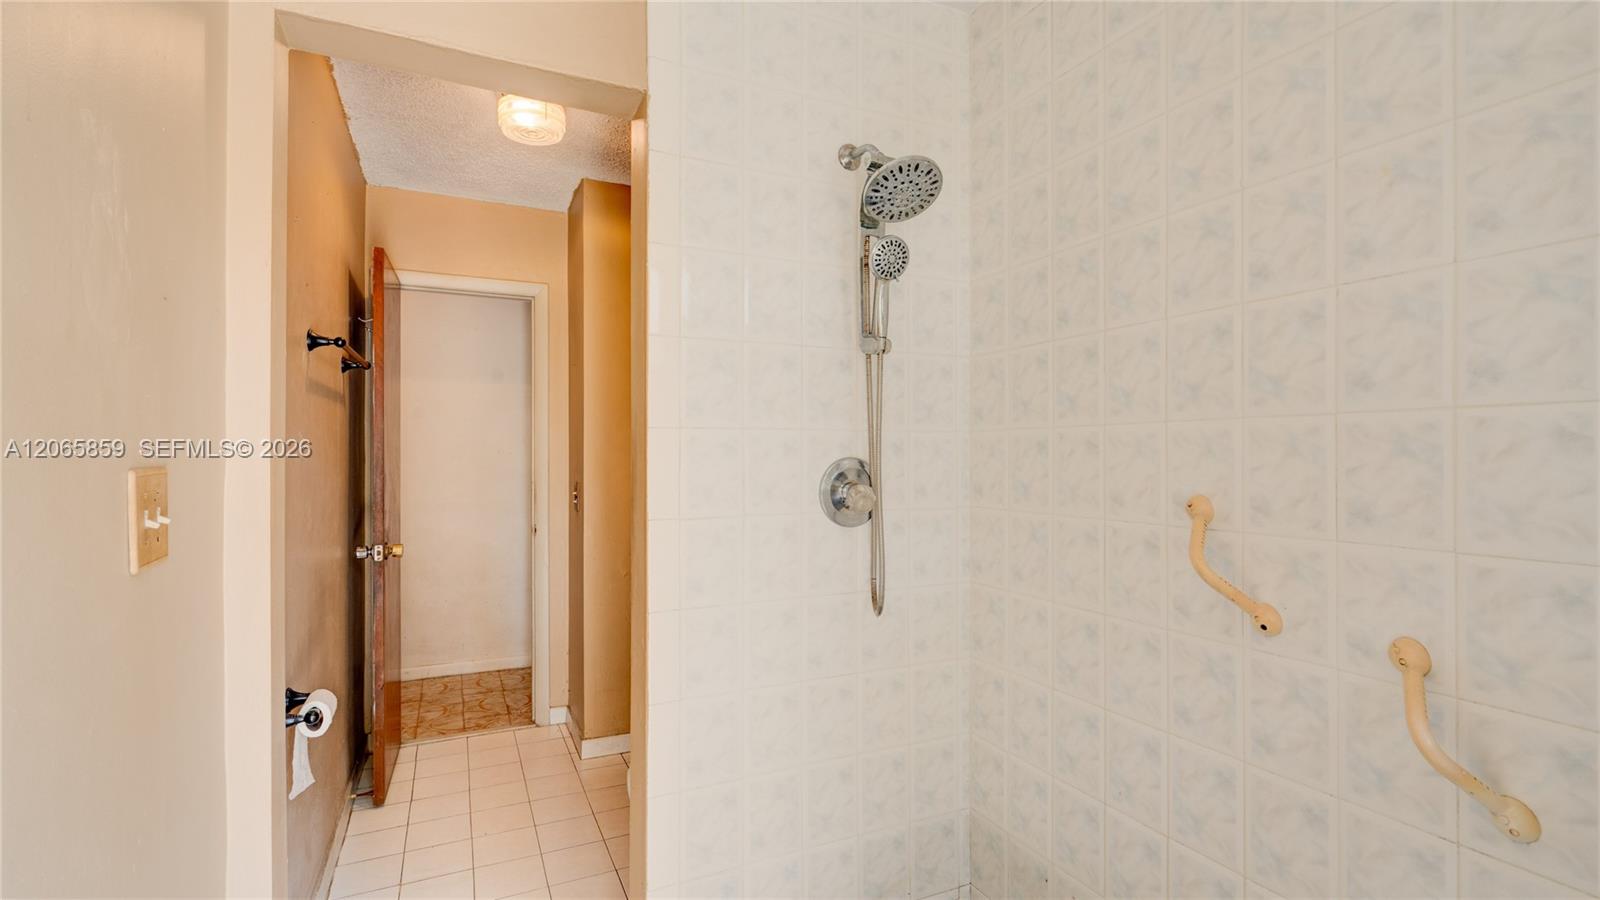
Your weekends just found a new address. Welcome to a one-story Westchester pool home offering 4 bedrooms, 2 bathrooms, One Car Garage, and an oversized 11,155-square-foot lot with no HOA. Inside, multiple living spaces provide flexibility for family time, entertaining, an office or recreation area. Outside, the private pool, expansive yard and fruit trees create the setting for barbecues, birthdays and unforgettable Miami summers. With a one-car garage, tile flooring and a 2023 central A/C system, the property offers valuable existing features plus the opportunity to renovate and make it unmistakably yours. Vacant and ready for its next chapter. Near excellent schools and moments away from FIU and expressways. Excellent location. Come see what this 4/2 Pool Home has to offer! Inspection reports available upon request.
/u.realgeeks.media/resivestrealty/logo_dropbox.png)
Additional Information
- Days on Market
- 6
- View
- None, Pool
- Tax Amount
- $3,623
- Pool
- Yes
- Parcel Number
- 30-40-18-014-0050
- Pool Description
- In Ground
- #Garage Spaces
- 1
- Bedroom Description
- At Least 1 Bedroom Ground Level
- Front Exposure
- North
- Lot Size
- 11,155
- Exterior Features
- Fruit Trees
- Parking Restrictions
- Driveway
- Address
- 10710 Sw 32nd St, Miami
- Elementary School
- Tropical
- SqFt Liv Area
- 1,475
- Year Built
- 1976
- Design
- Attached, One Story
- Development Name
- Bello Monte Estates, University Park
- Style
- Pool Only, House
- Middle School
- Riviera
- Senior High School
- Southwest Miami
- Restrictions
- No Restrictions
- Construction Type
- CBS Construction
- Interior Features
- First Floor Entry, Family Room, Florida Room, Recreation Room
- Section
- 18
Mortgage Calculator
Listing Courtesy of EXP Realty LLC, Contact: